Views: 0 Author: wpc ksl Publish Time: 11-16-2026 Origin: ANHUI KSL


ENGINEERING SPECIFICATION & PROJECT CASE GUIDE
Commercial pool surrounds, rooftop terraces and public boardwalks are increasingly specified with a modular quick-install WPC decking system: 360° capped composite boards locked onto a hot-dip galvanized steel subframe and raised on 0–10 cm precision adjustable pedestals. This document sets out the structural engineering logic, the fastener and leveling mechanism, documented performance values, executed project cases and the installation tolerances that ANHUI KSL NEW MATERIAL CO., LTD. applies to export projects worldwide.
Key engineering summary:
Zero-rot steel skeleton: Q235B hot-dip galvanized frame, 80 µm average zinc layer, replacing timber joists that decay in 3–5 years.
0–10 cm dry leveling: threaded adjustable pedestals deliver ±2 mm surface tolerance with no wet trades, no screed and no curing time.
Rapid assembly: pre-drilled modular frames and stainless hidden clips reach 30–40 m² per crew per day, roughly 3× faster than traditional joist-and-board work.
Full-service drainage: the 50 mm ventilated void under the frame lets pool splash, rain and cleaning water drain away and keeps the deck cavity dry.
The subframe decides the service life of an outdoor deck. Timber joists are cheap at order stage but introduce a moisture-driven failure chain: absorption, swell, fastener loosening, rot at the ground contact and eventual structural replacement. A galvanized steel modular frame removes that chain completely, which is why it is the default specification for commercial pools, hotel terraces and marine-front projects.
Corrosion protection: the frame is hot-dip galvanized to an average coating of 80 µm (ISO 1461), giving a maintenance-free structural life of 25 years and beyond in C3–C4 corrosivity categories, including chlorinated pool atmospheres.
Dimensional stability: steel does not absorb water, so joist spacing and deck plane remain unchanged through monsoon and dry seasons, keeping clip pressure and board gaps constant.
Higher load capacity per kilo: a 40×40×1.5 mm cold-formed galvanized profile at 400 mm centres carries a 4.0 kN/m² live load with a deflection below L/360, while using far less material depth than an equivalent timber section.
Fire and termite resistance: non-combustible steel replaces a combustible timber cavity, and there is no cellulose to attract termites, borers or rodents.
Design freedom: the modular frame can be factory-cut to curved, stepped or multi-level geometry for infinity pool edges, and it can be dismantled and re-used when a terrace is reconfigured.
Fully reversible: bolted connections mean every module can be lifted, serviced or replaced board by board without demolishing the finished surface.
Leveling is the second decisive factor on pool decks, because the finished surface must fall away from the waterline at 1–2 % and still meet the door threshold exactly. ANHUI KSL adjustable pedestals solve this in one dry, tool-light operation:
Threaded height range 0–100 mm: a base plate, a threaded stem and a self-leveling head with built-in slope correction of 0–5 % cover every substrate deviation without packers or mortar.
±2 mm repeatable accuracy: millimetric thread pitch allows the whole field to be set to a laser line, so long sight-lines across an infinity pool edge stay perfectly straight.
Load path straight to structure: each pedestal transfers load through a 200 mm base plate directly into the concrete slab; the frame simply spans between heads, so no slab penetration or chemical anchor is required.
Hidden stainless clip system: 304/316 stainless steel clips screw into the pre-drilled frame rail and grip the board groove, leaving no visible fastener on the walking surface and allowing single-board replacement.
Self-aligning modular connectors: corner brackets, T-connectors and pre-punched rails set out at 400 mm centres; a module is squared, bolted and ready for decking in minutes.
Ventilated cavity: the 50 mm void under the boards plus the open frame profile forms a continuous drainage and air path, eliminating standing water and trapped humidity.
The following values summarize the tested performance of the ANHUI KSL modular galvanized steel decking system against a conventional pressure-treated timber joist build-up of the same design load.
Parameter | KSL Modular Galvanized System | Traditional Wood Joist Subframe |
|---|---|---|
Subframe material | Q235B steel, hot-dip galvanized 80 µm (ISO 1461) | Pressure-treated pine / hardwood joist |
Corrosion & rot resistance | 25+ years, neutral salt spray 1,000 h | 3–5 years in wet or coastal conditions |
Surface leveling method | Adjustable pedestals 0–10 cm, ±2 mm accuracy | Packing shims and timber noggins only |
Installation speed | 30–40 m² per crew per day | 8–12 m² per crew per day |
Live load capacity | 4.0 kN/m² at 400 mm joist centres, deflection < L/360 | 2.5–3.0 kN/m², deflection depends on timber grade |
Water absorption of frame | 0 % – no swell, no warp | 8–15 % – swell, cup and fastener creep |
Fire performance (subframe) | Non-combustible steel, Class A1 core | Combustible timber, charring under sustained heat |
Drainage & ventilation void | 50 mm continuous ventilated cavity | Blocked by joist contact and trapped debris |
Maintenance cycle | Zero structural maintenance; wash deck surface only | Annual inspection, re-coating and joist replacement |
Design service life / warranty | 25-year limited warranty on board and frame system | 2–3 years typical |
Deck boards in this system are 360° capped co-extrusion profiles: 140 × 25 mm or 140 × 23 mm hollow sections, 1.35 g/cm³ density, water absorption below 0.5 %, slip resistance R11 / Class 3, and a color-fastness rating of Grade 4–5 after 3,000 h QUV exposure.
Case 1 — Seaside resort infinity pool, 1,850 m² (South East Asia). The client required a level deck that reads as one continuous plane with the pool waterline. Modular galvanized frames were set on pedestals over an existing waterproof membrane, with no penetration of the membrane, and the deck was raised 65 mm to align with the lobby threshold. Installation of 1,850 m² was completed in 22 working days with a four-man crew, and the removable modules allow the membrane to be inspected without demolition.
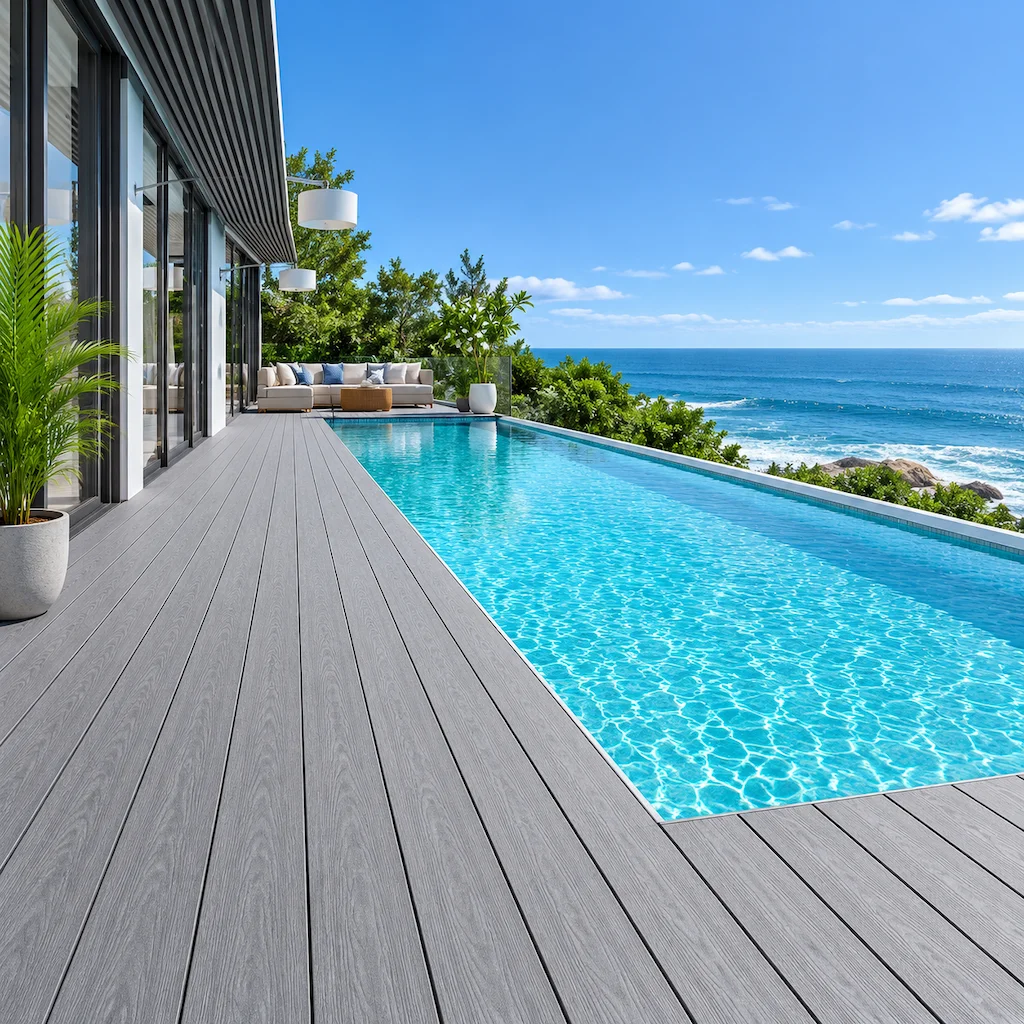
Figure 1: 360° capped grey woodgrain decking installed on a galvanized modular frame around a resort infinity pool edge.
Case 2 — Rooftop terrace and pool deck, boutique villa (Middle East). Rooftop structures cannot accept wet screed because of slab loading and waterproofing risk. Here the 0–10 cm pedestal range absorbed a 40 mm slab fall and 25 mm construction tolerance in a single pass, delivering a dead-flat terrace around the plunge pool with a 50 mm ventilated void that keeps the waterproof layer dry and serviceable.
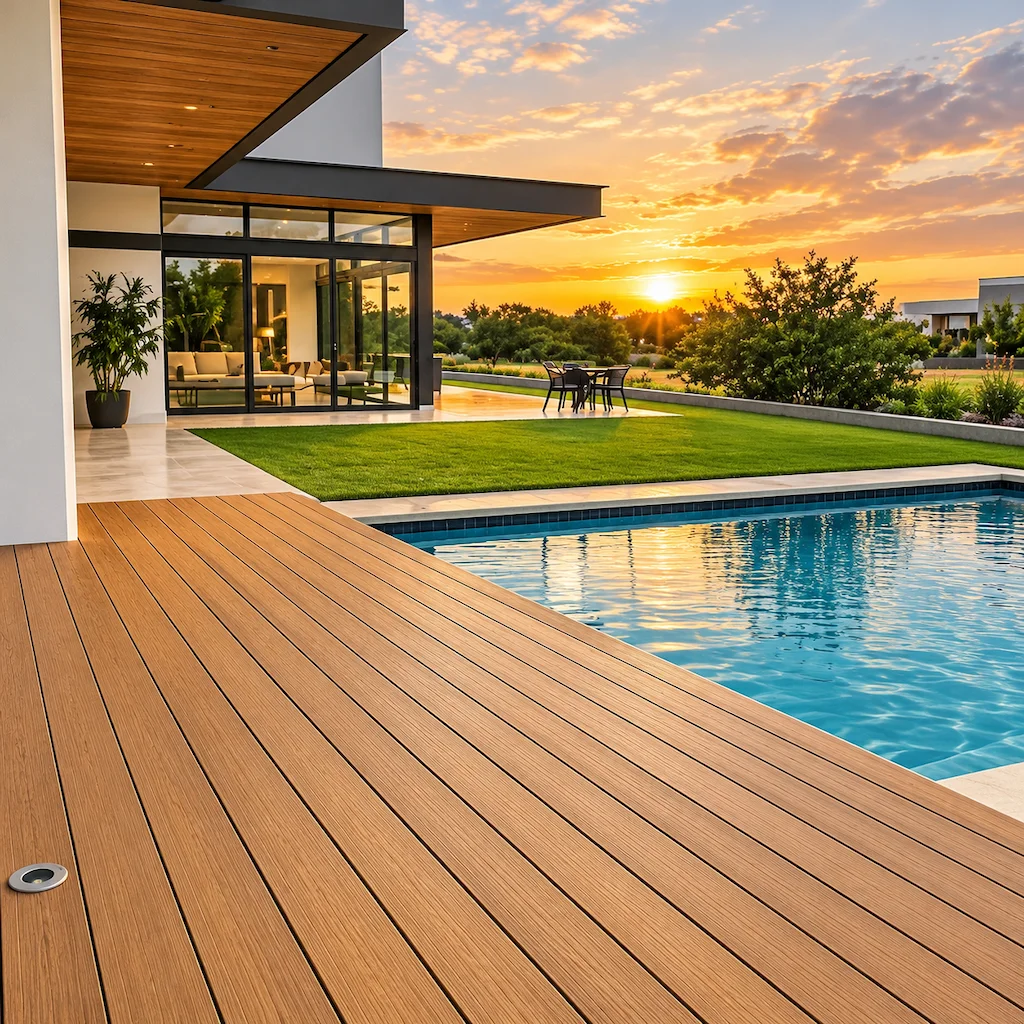
Figure 2: Natural Teak capped decking on adjustable pedestals over a rooftop waterproofing layer, with hidden stainless clips.
Case 3 — Modular platform system for event and hospitality decks. The same pre-engineered module (frame + pedestals + pre-clipped boards) is supplied as a repeatable unit for hotel pool decks, beach clubs and exhibition platforms. Modules are shipped flat, assembled on site without cutting, and can be re-leveled or relocated between seasons, which is why facility managers specify the system for multi-use outdoor floors.
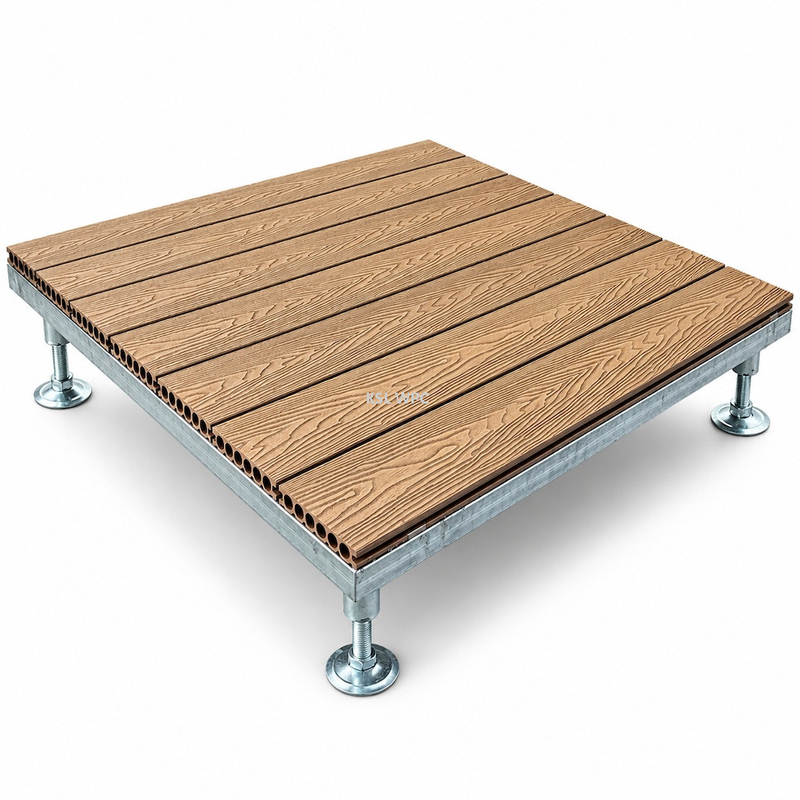
Figure 3: KSL modular decking platform — hot-dip galvanized steel frame with adjustable pedestal feet, ready for pre-clipped 360° capped boards.
The system is installed dry, in sequence, and every step is reversible. The following sequence is the one issued with every export container:
Substrate survey: clean the slab or waterproof membrane, confirm fall direction and record high and low points every 2 m.
Set out the grid: mark pedestal positions at 400 × 400 mm to 500 × 500 mm centres according to design load, keeping a 10 mm gap from walls and pool coping.
Install pedestals: fix base plates, set the threaded heads to a laser line from the highest point, and apply slope correction toward the drainage edge.
Assemble the galvanized frame: bolt rails and cross members with the supplied modular connectors, then check diagonal squareness before final tightening.
Fix hidden clips: fasten 304/316 stainless clips into the pre-drilled rail at the specified spacing, leaving the clip screw finger-tight until boards are aligned.
Lay the boards: start from a straight edge, engage each board into the clip groove, and use a tapping block — never strike the board edge directly.
Finish and inspect: trim perimeter boards, fit matching bullnose or L-trim, walk the deck and re-torque any clip that shows movement.
Thermal expansion & movement rules:
Allow 4–6 mm side gaps between board long edges and 3–5 mm end gaps at butt joints; the hidden clip sets this automatically.
Keep a 10–15 mm expansion gap at every wall, column and pool coping; never trap a board between two rigid surfaces.
For continuous runs over 6 m, use a double-clip break joint to divide the field into independent movement zones.
For boards laid diagonally, reduce joist spacing to 300 mm and increase end gaps by 30 %.
Install at ambient temperature between 5 °C and 35 °C; on dark colors, add 1 mm to each gap for every 10 °C above 25 °C surface temperature.
ANHUI KSL NEW MATERIAL CO., LTD.
Specifying a modular decking system for a commercial pool, rooftop terrace or waterfront project? Send us your plan, load requirement and substrate detail — our engineering team returns a frame layout, pedestal schedule and free technical samples within 24 hours.
Official Alibaba Store | Verified SupplierWhatsApp: +86 138 6616 1113
Email: Dora@China-wpcdeck.com / Ella@China-wpcdeck.com
Factory Address: Hefei, Anhui Province, China
Follow KSL: Instagram | TikTok | Facebook | Twitter (X)

Add:
Circular Economy Demonstration Park, Suzhou, Anhui Province

Tel: whats App
+86-13866161113